
BEDS2
BATHS1 full
SQUARE FEET738
MLS#842178
STATUSActive
PROPERTY TYPEResidential - Single Family
SUBDIVISIONRiverside Estates
SCHOOLRiver Forest
Property Description
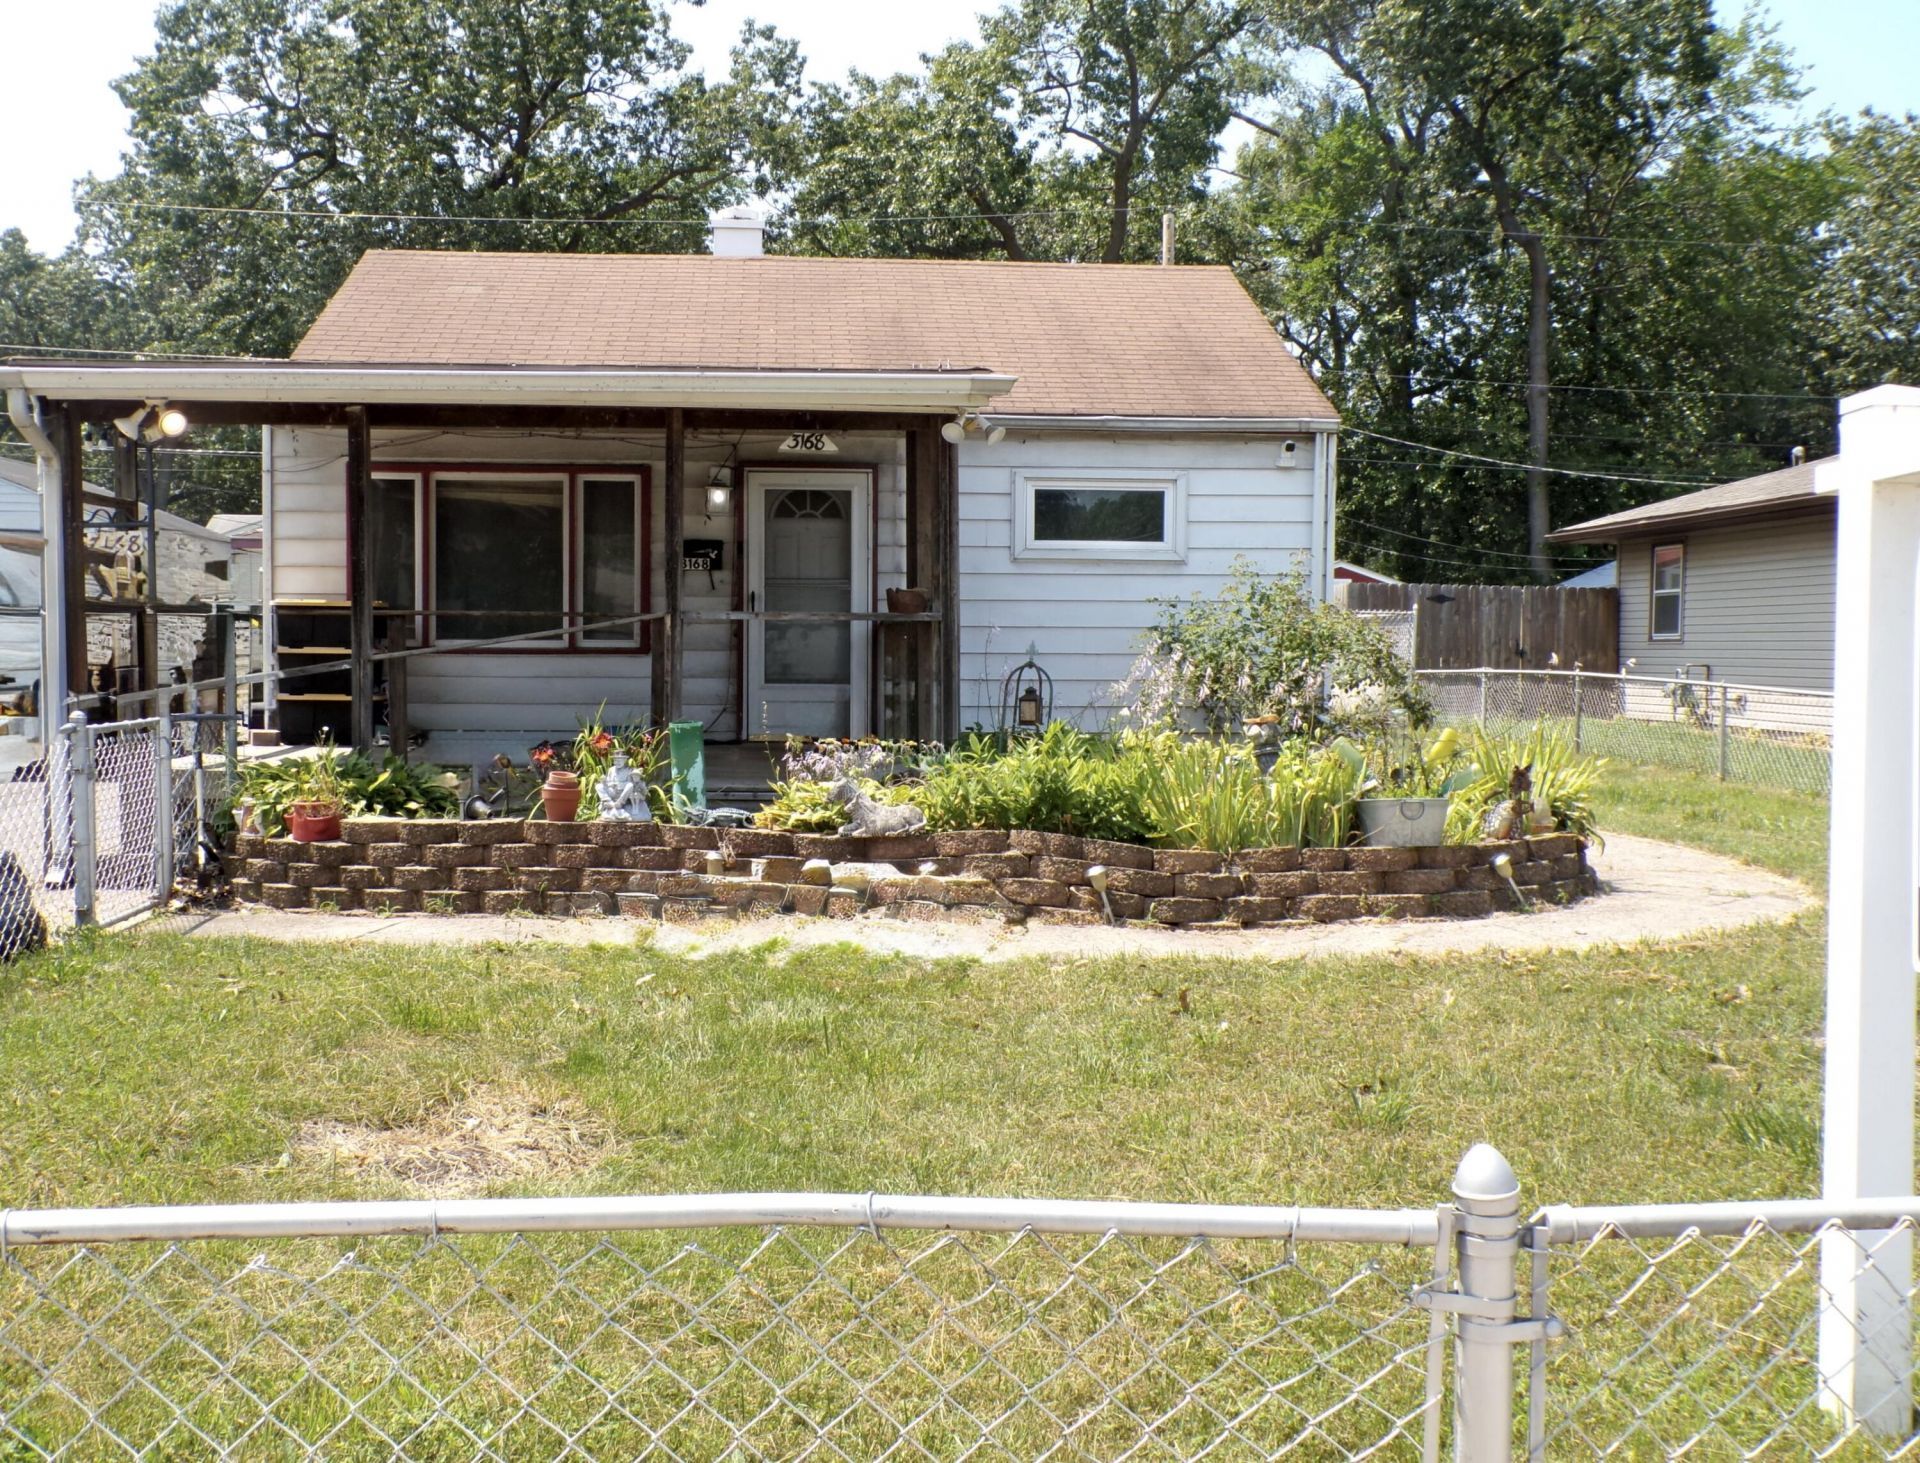
Welcome home to this charming 2-bedroom, 1-bath ranch located in a quiet New Chicago neighborhood! This well-maintained home features a cozy, open living room and an eat-in kitchen, creating a comfortable and inviting living space. Both bedrooms are generously sized, offering plenty of room to relax. Recent updates include a new furnace and central A/C (2024), attic re-insulation, and most windows have been replaced. The spacious attic provides ample walk-in storage space. The kitchen comes complete with a stove, microwave, and refrigerator, and an additional refrigerator is included in the 2-car garage. The garage offers the convenience of overhead doors facing both the driveway and the alley, along with additional parking in front of the home. Enjoy the fully fenced front and back yards, including a separate fenced dog run, perfect for pet owners. Relax on the covered front porch while admiring the beautifully landscaped yard. Home also includes a security system. Conveniently located just minutes from I-65, this home offers easy access for commuters while maintaining the charm of a peaceful neighborhood.
Property Features
Property Type: Residential - Single Family
Days on Market: 15
Garage: 2
Heating: Forced Air, Natural Gas
Lot Size: 0.15 Acres
Stories: 1.0
Taxes: $781
Year Built: 1953
Amenities
Ceiling Fan(s)
Eat-in Kitchen
Private Yard
Appliances
Gas Range
Range Hood
Refrigerator
Microwave
Feature Descriptions
Lot: Back Yard, Rectangular Lot, Landscaped, Front Yard, Few Trees
Lot Dimensions: 0
Parking Features: Detached, Paved, On Street, Garage Faces Rear, Garage Faces Front, Driveway, Asphalt, Alley Access, Additional Parking, Off Street
Rooms Total: 4
Security Features: Smoke Detector(s), Security System
Sewer: Public Sewer
Utilities: Electricity Available, Water Connected, Water Available, Sewer Connected, Sewer Available, Natural Gas Connected, Natural Gas Available, Electricity Connected
Water: Public
Room Sizes
Kitchen: 10.0 x 8.0
Living Room: 15.0 x 11.0
Primary Bedroom: 13.0 x 10.0
Bedroom 2: 10.0 x 9.0
Local Schools
School District: River Forest
Listed By / Shown By
Listed By
Agency Name: McColly Real Estate
Agency Phone: (219) 763-4565
Shown By
Agency Title: Ginter Realty, Inc.
Agency Phone: (219) 942-1141

Estimate Your Payment
Estimated Payment
$ 759.70 per month $651.60 Principal & Interest $65.08 Property Tax $43.02 Homeowner's Insurance