
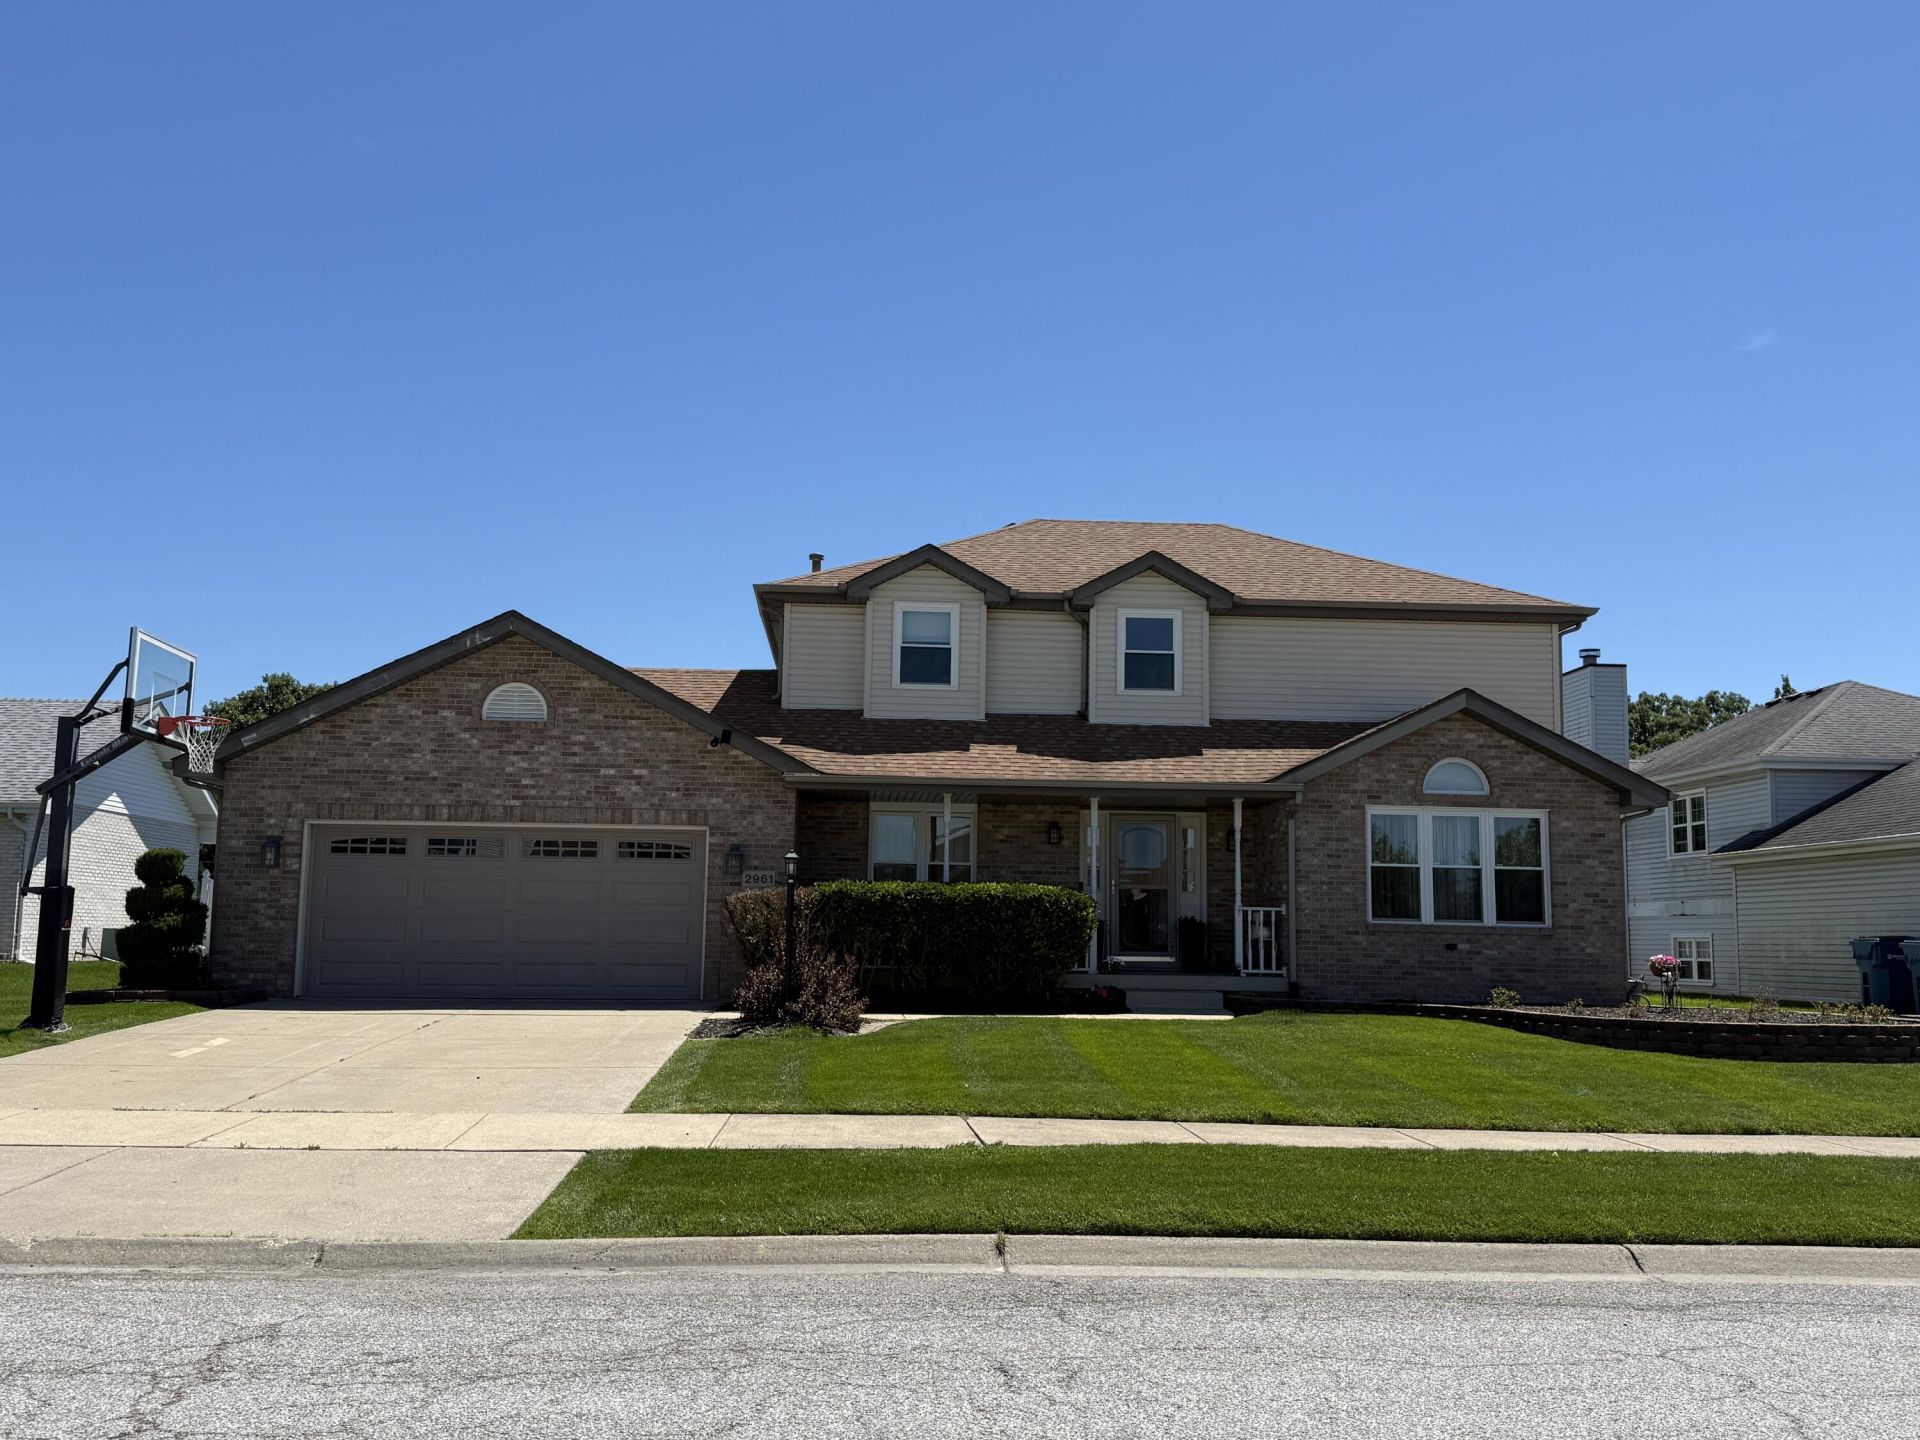
BEDS4
BATHS3 full 1 partial
SQUARE FEET3,412
MLS#841149
STATUSActive
PROPERTY TYPEResidential - Single Family
SUBDIVISIONAutumn Chase Ph 01
Property Description
Spacious & beautifully maintained 4 bedroom 4 bath home offering plenty of room for comfortable living and entertaining. The main level features a formal dining room & living room, inviting family room with cozy fireplace, well -appointed kitchen with ample cabinet and counter space. Updated 1/2 bath. The finished basement provides additional living space perfect for a recreation room, home office, gym, or guest area. Step outside to enjoy a private backyard with above ground pool. A 2-car attached garage offers convenience and extra storage. With generous living areas, multiple bathrooms, and great indoor amenities, this home is ready to welcome its next owners. **Whole house generator, New HWH, Roof , A/C & furnace 6 years young!** **SHOWINGS BEGIN 6/28/2026**
Property Features
Property Type: Residential - Single Family
Days on Market: 35
Fireplaces: 1
Garage: 2 car attached
Heating: Forced Air, Natural Gas
Lot Size: 0.26 Acres
Stories: 2.0
Taxes: $4,600
Year Built: 1994
Amenities
Ceiling Fan(s)
Kitchen Island
Eat-in Kitchen
Entrance Foyer
Crown Molding
Private Yard
Appliances
Built-In Gas Range
Washer
Dishwasher
Dryer
Feature Descriptions
Fireplace Features: Family Room
Lot: Back Yard, Front Yard
Lot Dimensions: 0
Parking Features: Attached, On Street, Garage Faces Front, Driveway, Concrete, Additional Parking, Garage Door Opener
Pool Features: Above Ground
Rooms Total: 10
Security Features: Smoke Detector(s)
Sewer: Public Sewer
Utilities: Cable Available, Water Connected, Natural Gas Connected, Electricity Connected
Water: Public
Room Sizes
Living Room: 14.0 x 13.0
Dining Room: 12.0 x 11.0
Kitchen: 23.0 x 13.0
Family Room: 17.0 x 13.0
Primary Bedroom: 17.0 x 12.0
Bedroom 2: 13.0 x 10.0
Bedroom 3: 13.0 x 10.0
Bedroom 4: 12.0 x 10.0
Other: 24.0 x 21.0
Laundry: 7.0 x 6.0
Listed By / Shown By
Listed By
Agency Name: McColly Real Estate
Agency Phone: (219) 322-5508
Shown By
Agency Title: Ginter Realty, Inc.
Agency Phone: (219) 942-1141

Estimate Your Payment
Estimated Payment
$ 2,549.61 per month $2,032.11 Principal & Interest $383.33 Property Tax $134.17 Homeowner's Insurance