
BEDS5
BATHS4 full 1 partial
SQUARE FEET3,382
MLS#838919
STATUSActive
PROPERTY TYPEResidential - Single Family
SUBDIVISIONDeep River Estates
SCHOOLHobart
Property Description
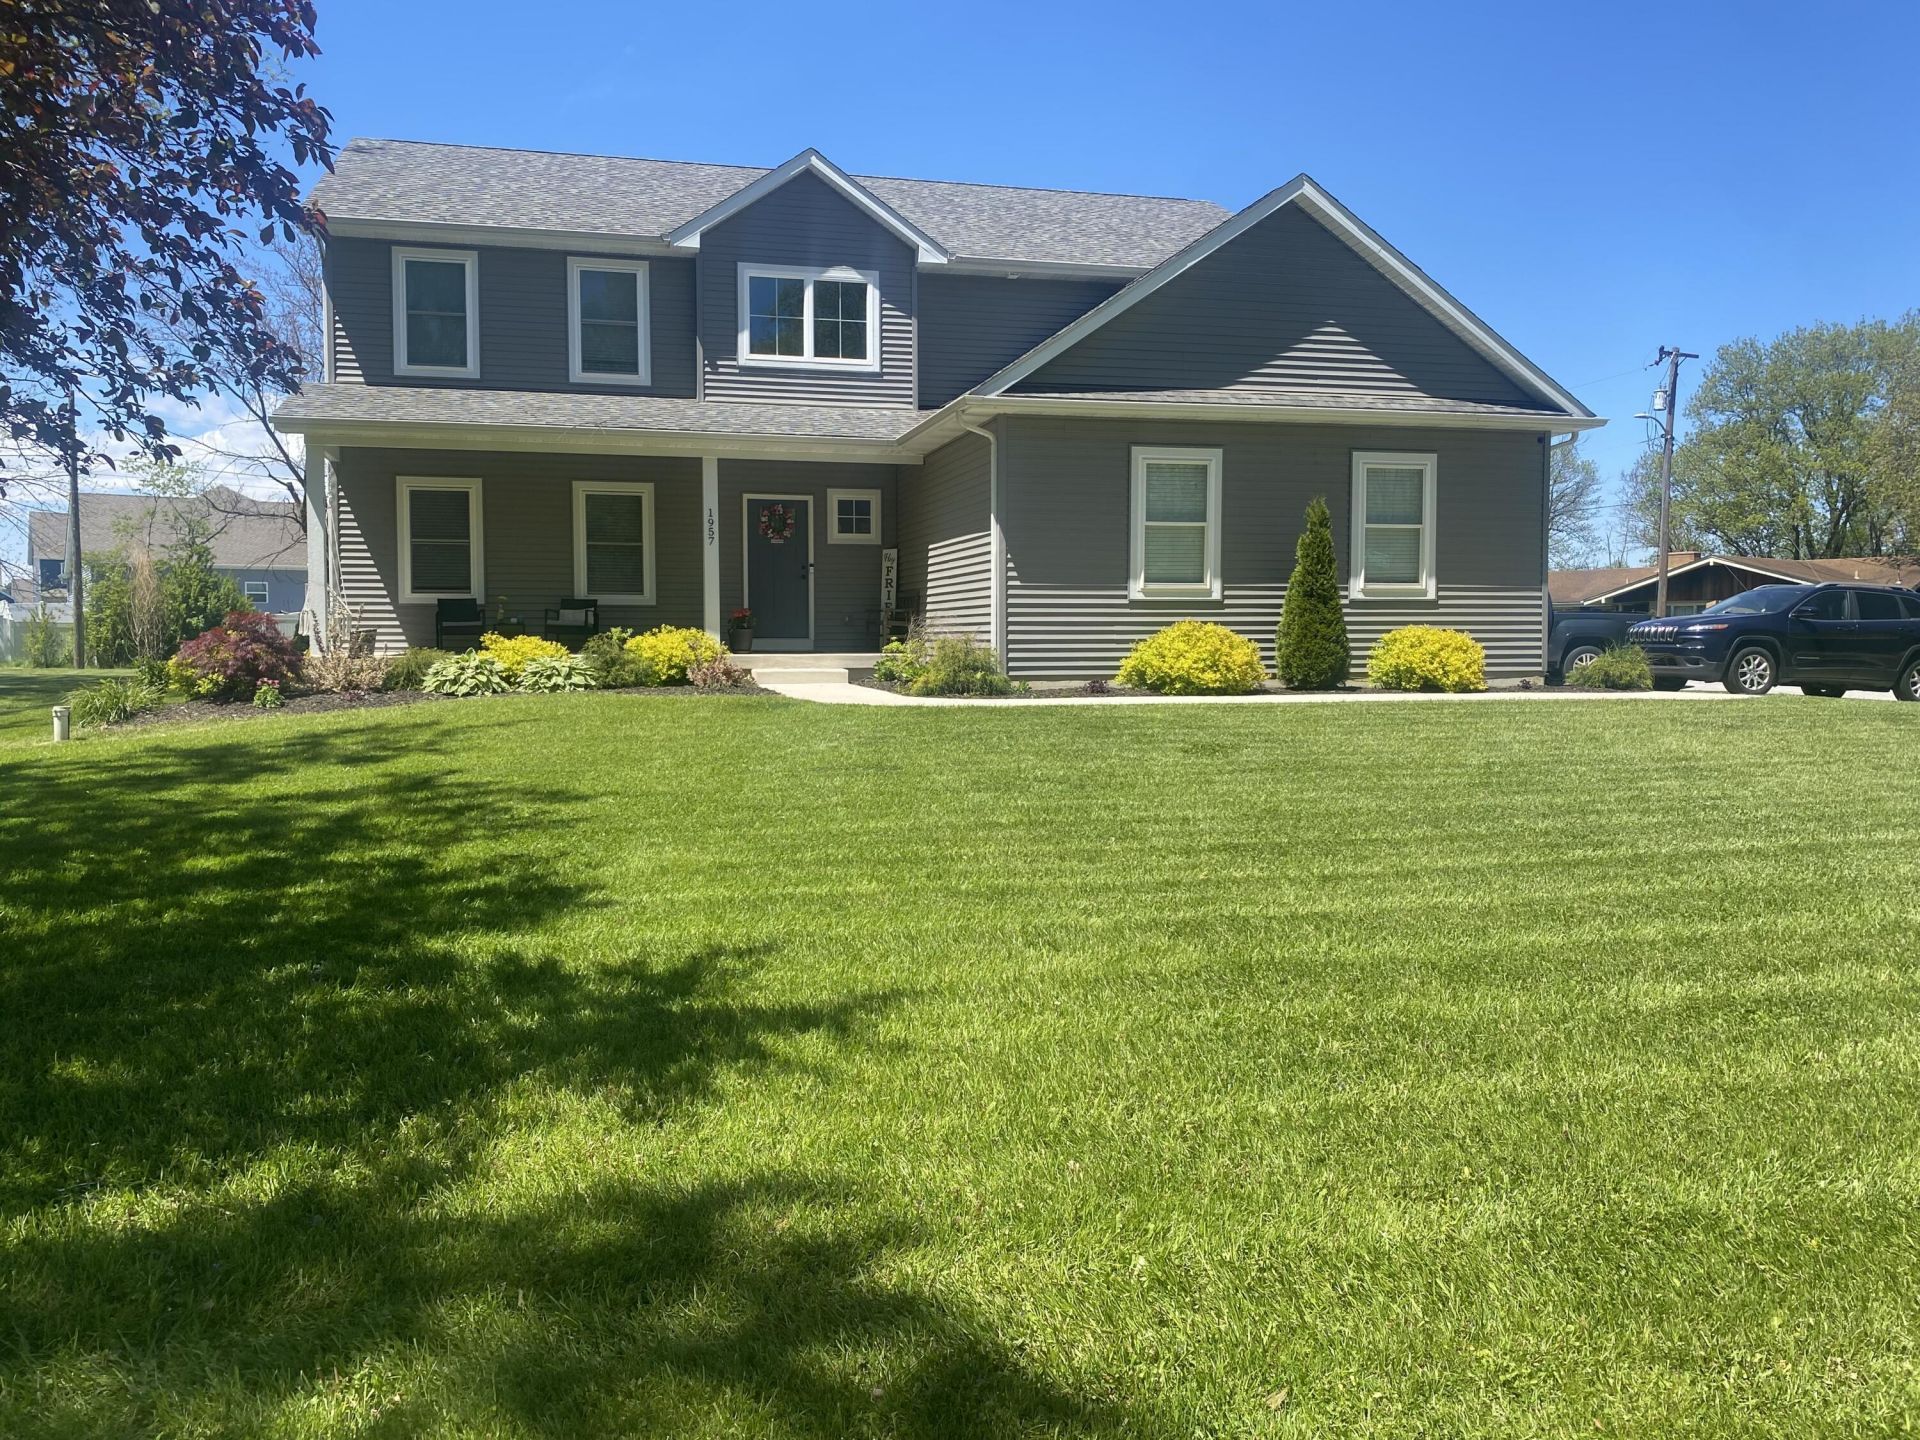
START THE NEW SCHOOL YEAR OFF IN THIS STUNNING ,3 YEAR CUSTOM-BUILT HOME! SELLERS ARE READY TO NEGOTIATE! This is a rare opportunity to own a newer home on a large landscaped corner lot with NO HOA! The sellers are truly sad to leave their custom-designed forever home, making their relocation your immediate gain. This two-story beauty features 5 bedrooms, 4.5 bathrooms, a 3-car garage, and luxury vinyl wood flooring throughout most of the main level.The main floor welcomes you with a charming covered front porch, bright entryway, and an extra-large coat closet. For daily convenience, a separate side exterior door and the 3-car garage lead into a cleverly designed mudroom. The inviting living room features a cozy gas fireplace and opens directly to a dream kitchen boasting stainless steel appliances, extra-deep pull-out drawers, a walk-in pantry, and a beautiful glass cabinet. From the kitchen's dining area, sliding patio doors open to the expansive backyard and patio. The main floor also hosts a 5th bedroom/office with a walk-in closet.The upper level contains four bedrooms and a dedicated laundry room equipped with a sink, cabinetry, and counters. The large primary suite offers two walk-in closets and a spa-like bath with a walk-in shower, soaking tub, and double sinks. The other three upper bedrooms each feature private ensuite bathrooms, with one including a separate sitting area! Premium mechanicals offer total peace of mind: a whole-house generator, two tankless hot water heaters, and custom faux wood blinds. The full unfinished basement includes an egress window, offering a clean canvas for future expansion. Excellent location, close to I-65 & 80/94 with easy access into Illinois! MUST SEE TO APPRECIATE!
Property Features
Property Type: Residential - Single Family
Days on Market: 75
Fireplaces: 1
Garage: 3 car attached
Heating: Forced Air, Natural Gas
Lot Size: 0.32 Acres
Stories: 2.0
Taxes: $5,618
Year Built: 2023
Amenities
Double Vanity
Walk-In Closet(s)
Soaking Tub
Recessed Lighting
Pantry
Open Floorplan
Kitchen Island
His and Hers Closets
Granite Counters
Eat-in Kitchen
Entrance Foyer
Appliances
Dryer
Water Softener Owned
Washer
Stainless Steel Appliance(s)
Range Hood
Refrigerator
Microwave
Gas Water Heater
Gas Cooktop
Dishwasher
Disposal
Feature Descriptions
Fireplace Features: Blower Fan, Living Room, Gas
Lot: Back Yard, Landscaped, Front Yard, Corner Lot
Lot Dimensions: 0
Parking Features: Attached, Garage Faces Side, Driveway, Concrete, Garage Door Opener
Rooms Total: 8
Sewer: Public Sewer
Water: Well
Room Sizes
Living Room: 16.0 x 16.0
Kitchen: 16.5 x 16.5
Primary Bedroom: 16.0 x 16.0
Bedroom 2: 14.0 x 14.0
Bedroom 3: 14.5 x 14.5
Bedroom 4: 26.0 x 20.0
Bedroom 5: 13.0 x 12.0
Laundry: 8.0 x 5.0
Local Schools
High School: Hobart High School
Middle School: Hobart Middle School
Elementary School: Joan Martin Elementary School
School District: Hobart
Listed By / Shown By

Listed By
Agency Name: Ginter Realty
Agent Name: Brenda Wisniewski
Agency Phone: (219) 771-2142
Estimate Your Payment
Estimated Payment
$ 3,175.54 per month $2,539.70 Principal & Interest $468.17 Property Tax $167.68 Homeowner's Insurance